Joiners and builders · Leicestershire
Fitted joinery and building work in Leicestershire.
Alcove units, panelling, kitchens and full renovations. Nothing here comes off a shelf, and nothing gets packed out and filled to hide a gap.
Checkatrade
Listed and reviewed
Free
Quotes and site visits
Midlands
East and West covered
Cards
Cash, debit and credit
Why it fits
Most houses around here were built before anyone thought about flat-pack. Walls lean, floors dip, and chimney breasts are never quite square. We measure what is actually there and build to those numbers, so the finished job sits tight against the wall instead of being packed out and filled.
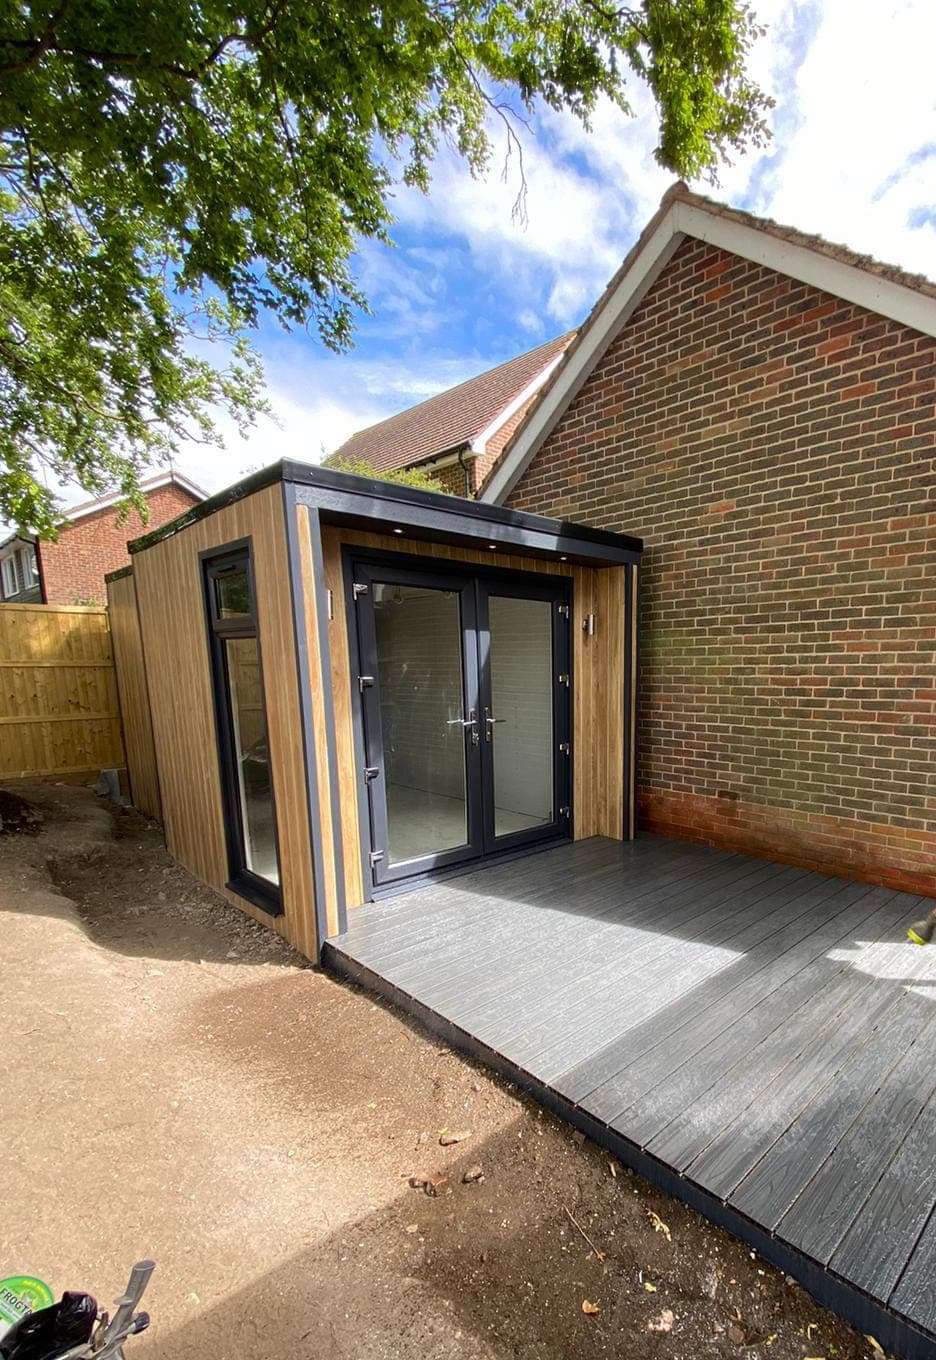
A garden room is a building, not a shed. Base laid level, frame run plumb, and the doors set out so the cladding lands evenly either side of them.
What we do
Three sides to the same trade.
Joinery, the structural work behind it, and the finishes that decide how the whole thing reads. One team, so nothing falls between trades.
01 / Built to the opening you have
Bespoke joinery
Made-to-measure work for spaces that no standard unit will fit. Templated on site, built to those exact dimensions, scribed in so the joints close.
Alcove units and shelving
Cupboards and shelves built to fit the recess you actually have.
Wall panelling
Shaker, slat or traditional, set out to the room.
Doors, skirting and architrave
Hung square, with an even gap the whole way round.
Repairs and reassembly
Loose joints, worn finishes, and flat-pack rebuilt to last.
02 / The structural side of a project
Building and renovation
Rooms taken back to brick and rebuilt. We handle the sequence so trades turn up in the right order and the job does not stall halfway.
Kitchen fitting
Strip-out to finished, or a single run of units swapped.
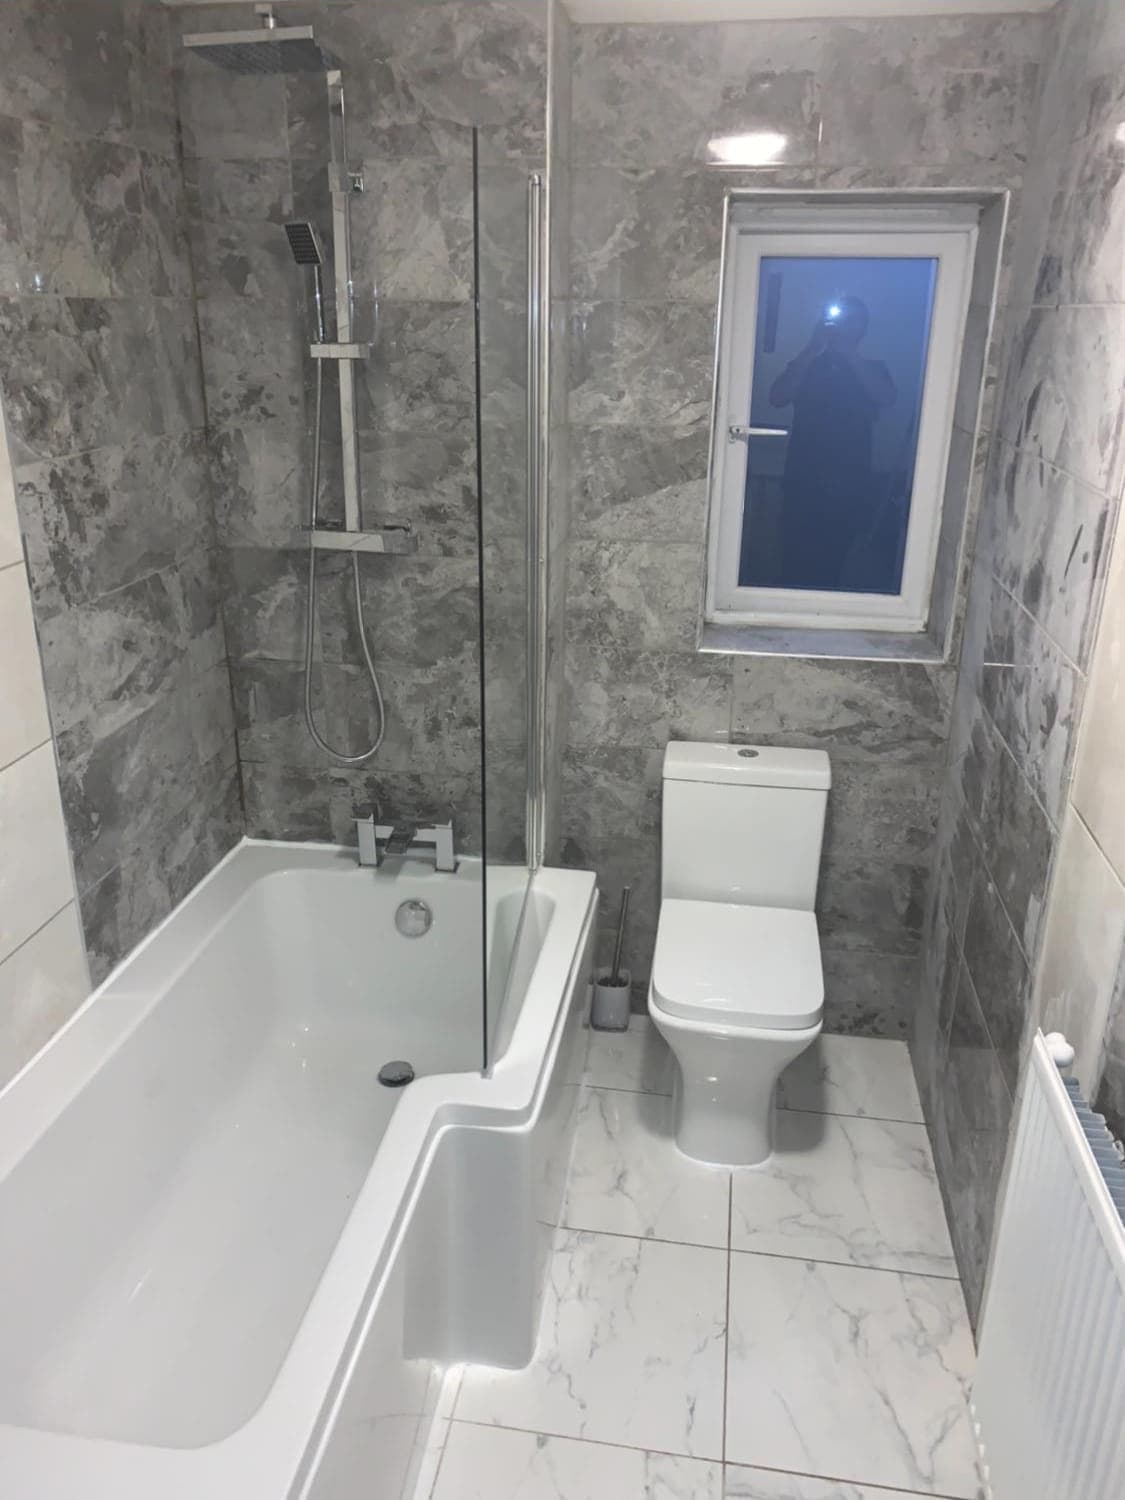
Bathroom installation
Suites, tiling, boxing-in and sealing.
Carpentry and structural work
Stud walls, framing, floors and second fix.
Plastering and making good
Skim, patch, and repairs after other work.
03 / The last ten per cent, and the garden
Finishes and outdoor
The stage that decides how the whole job reads. Plus the work outside: garden rooms, fencing, decking and clearance.
Flooring
Laminate, engineered board, LVT and vinyl.
Painting and decorating
Prepared first, then painted.
Garden rooms and outbuildings
Built on site, from the base up.
Fencing, decking and clearance
Outdoor work built to stay put.
Removals
Packing and moving, one van or several.
Recent work
Jobs we have finished.
Outdoor building
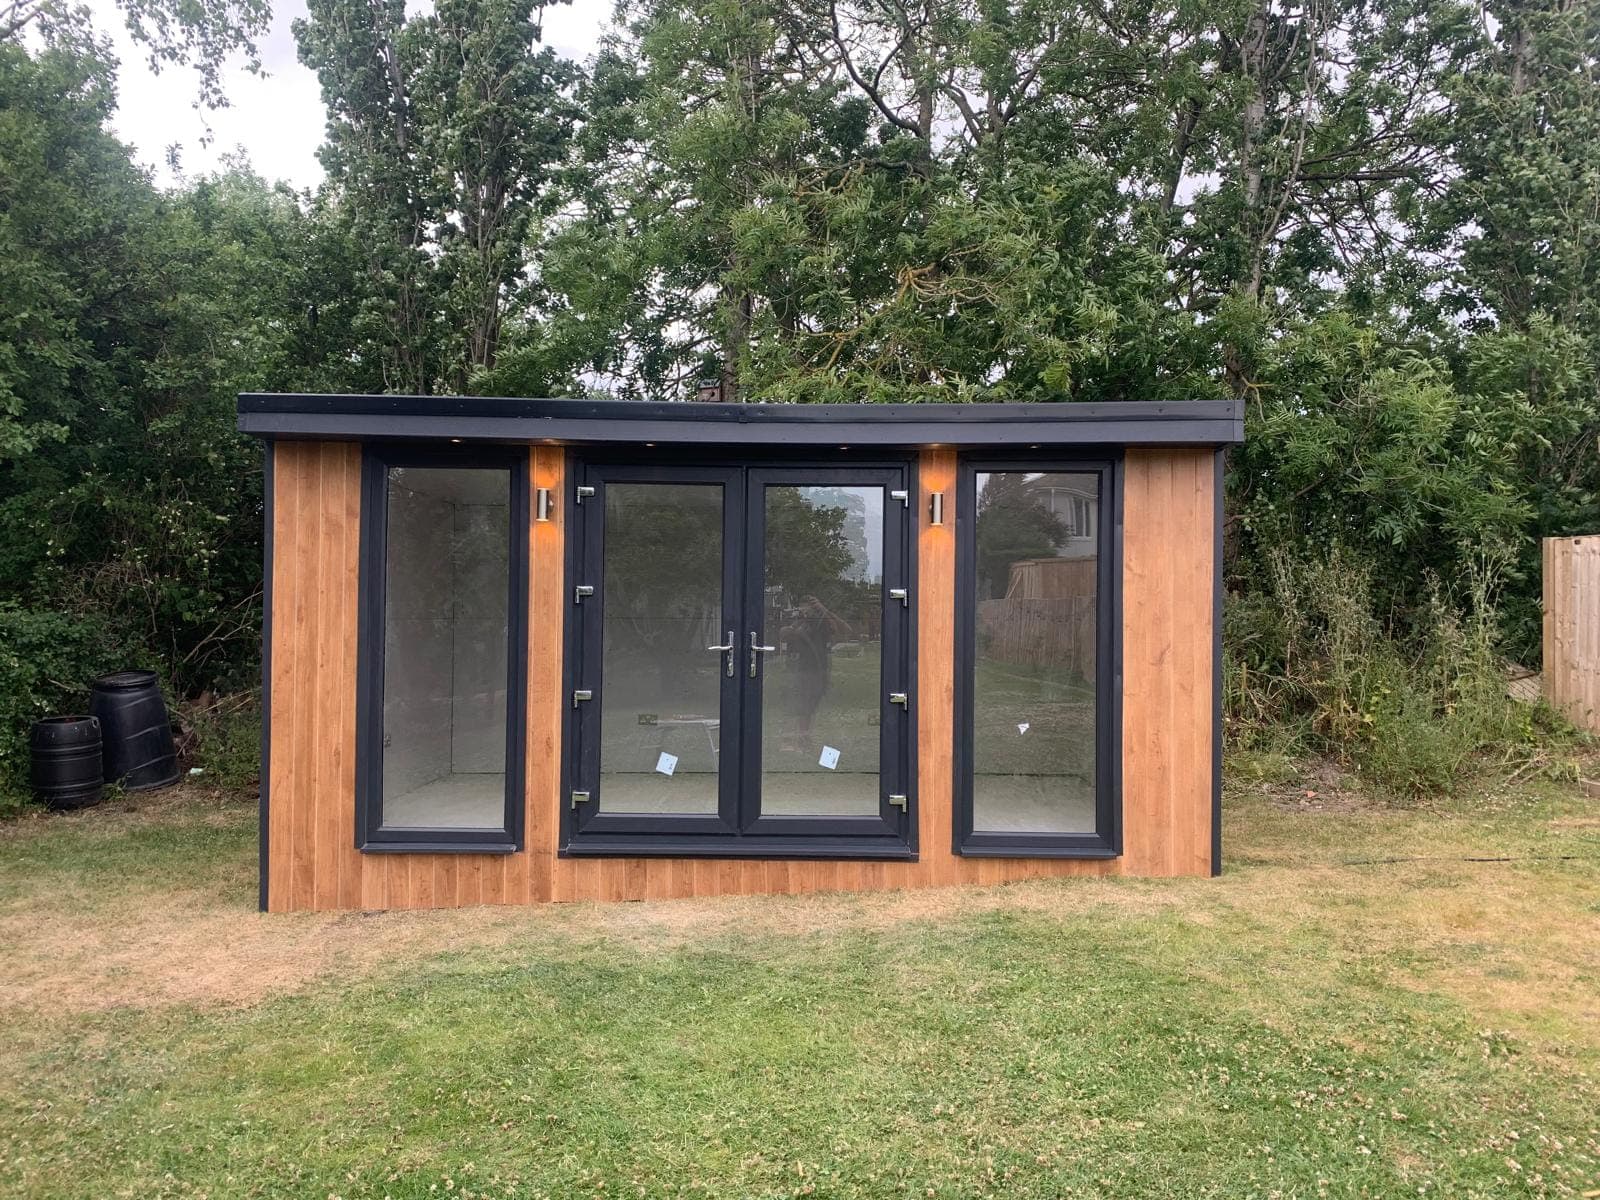
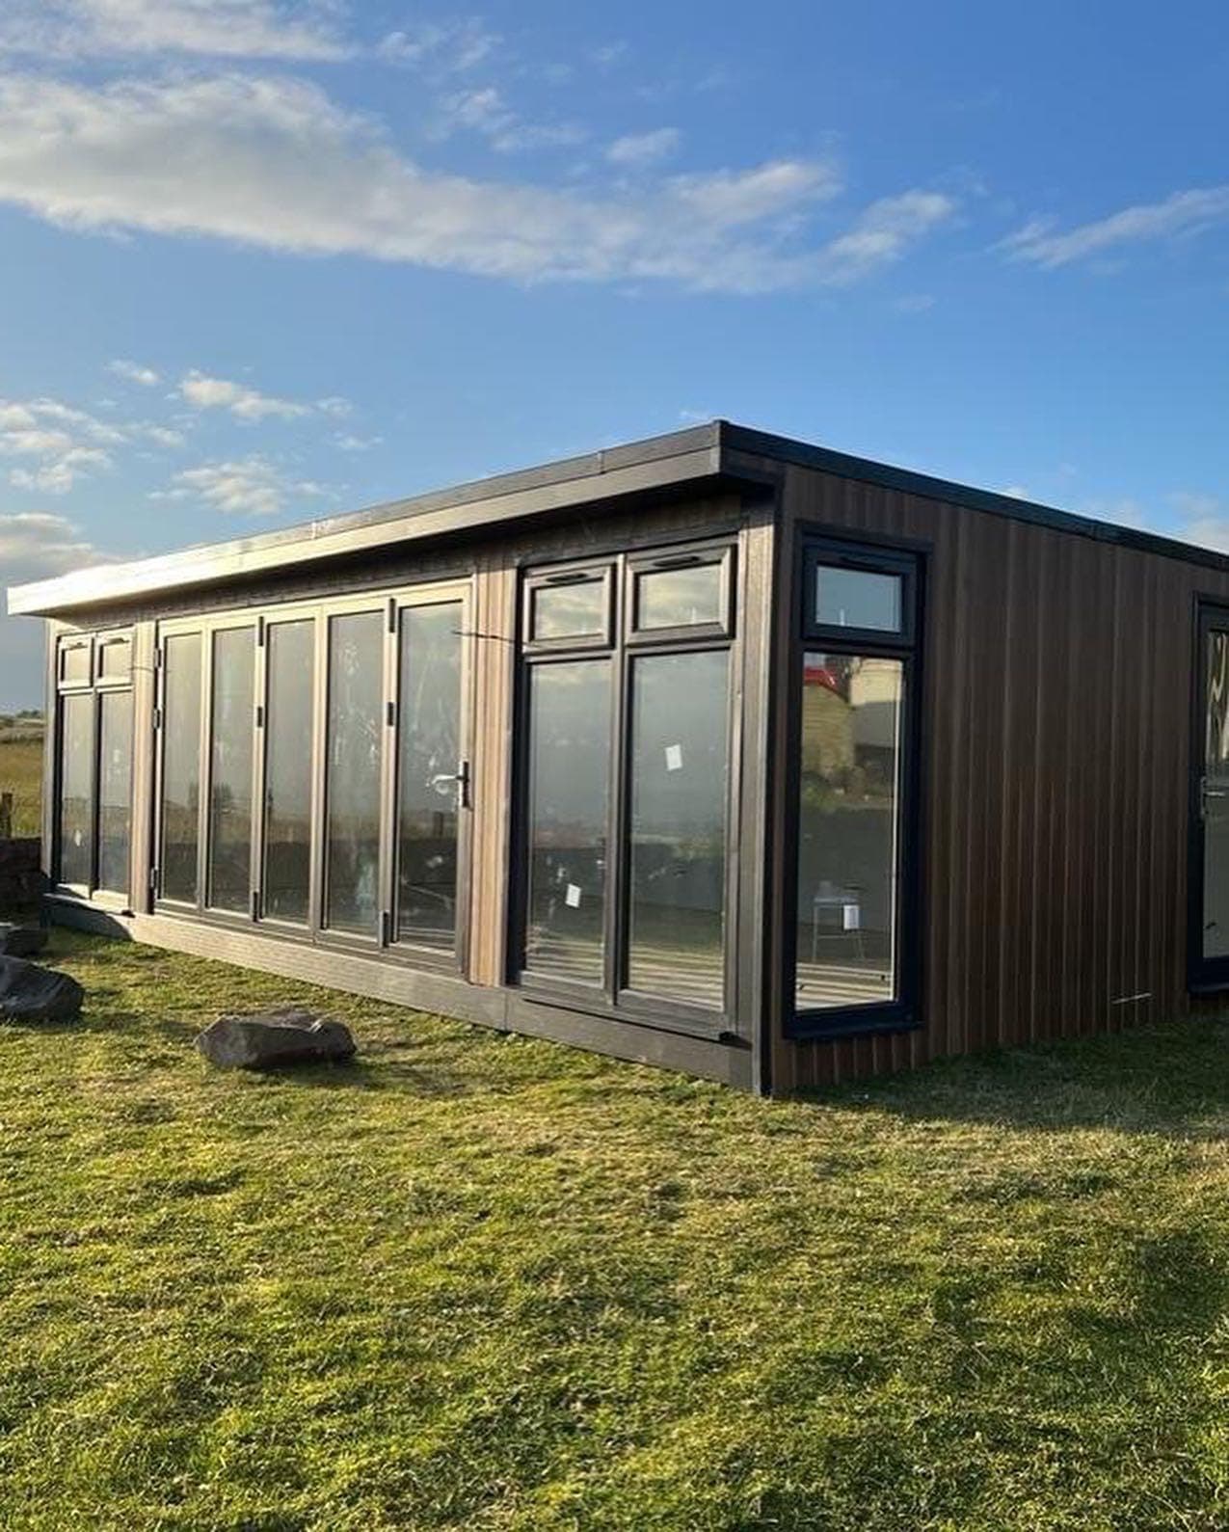
Cedar-clad garden room
Framed, clad and roofed on site. The bi-folds run the length of one elevation, so that wall was built plumb first and the frames set into a squared opening.
Building and renovation
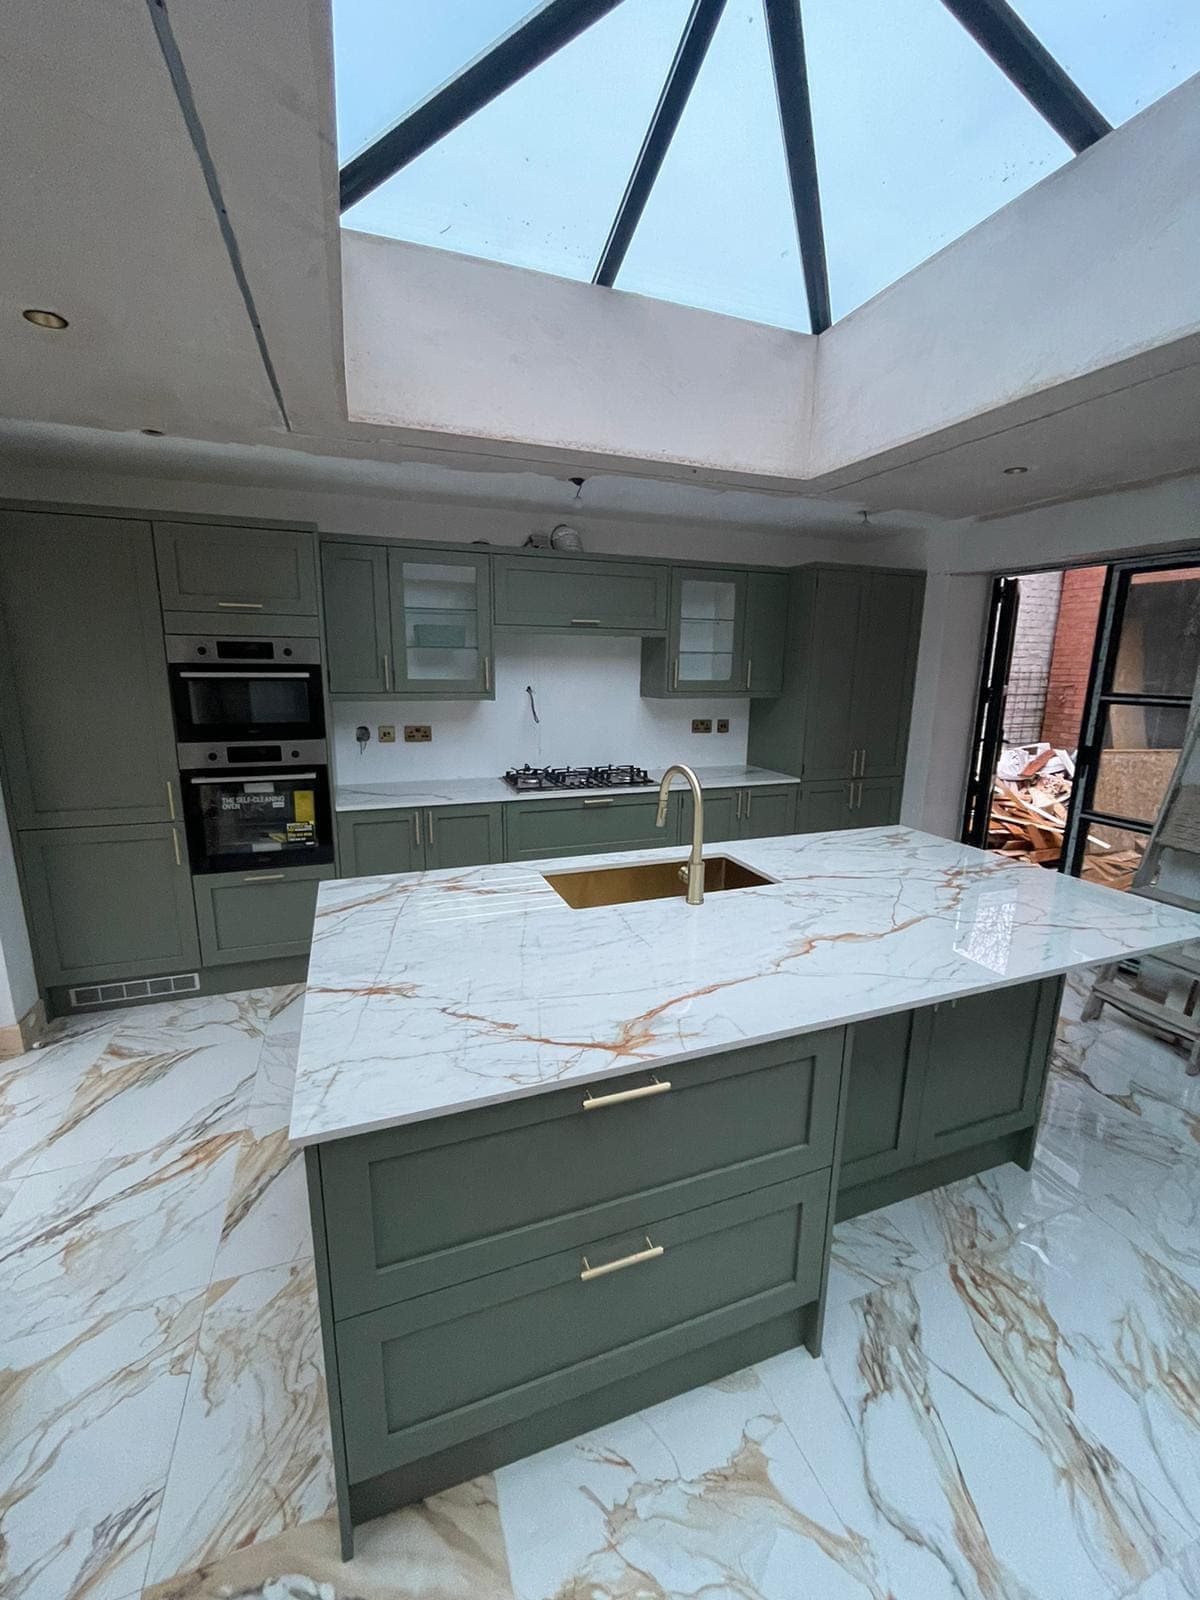
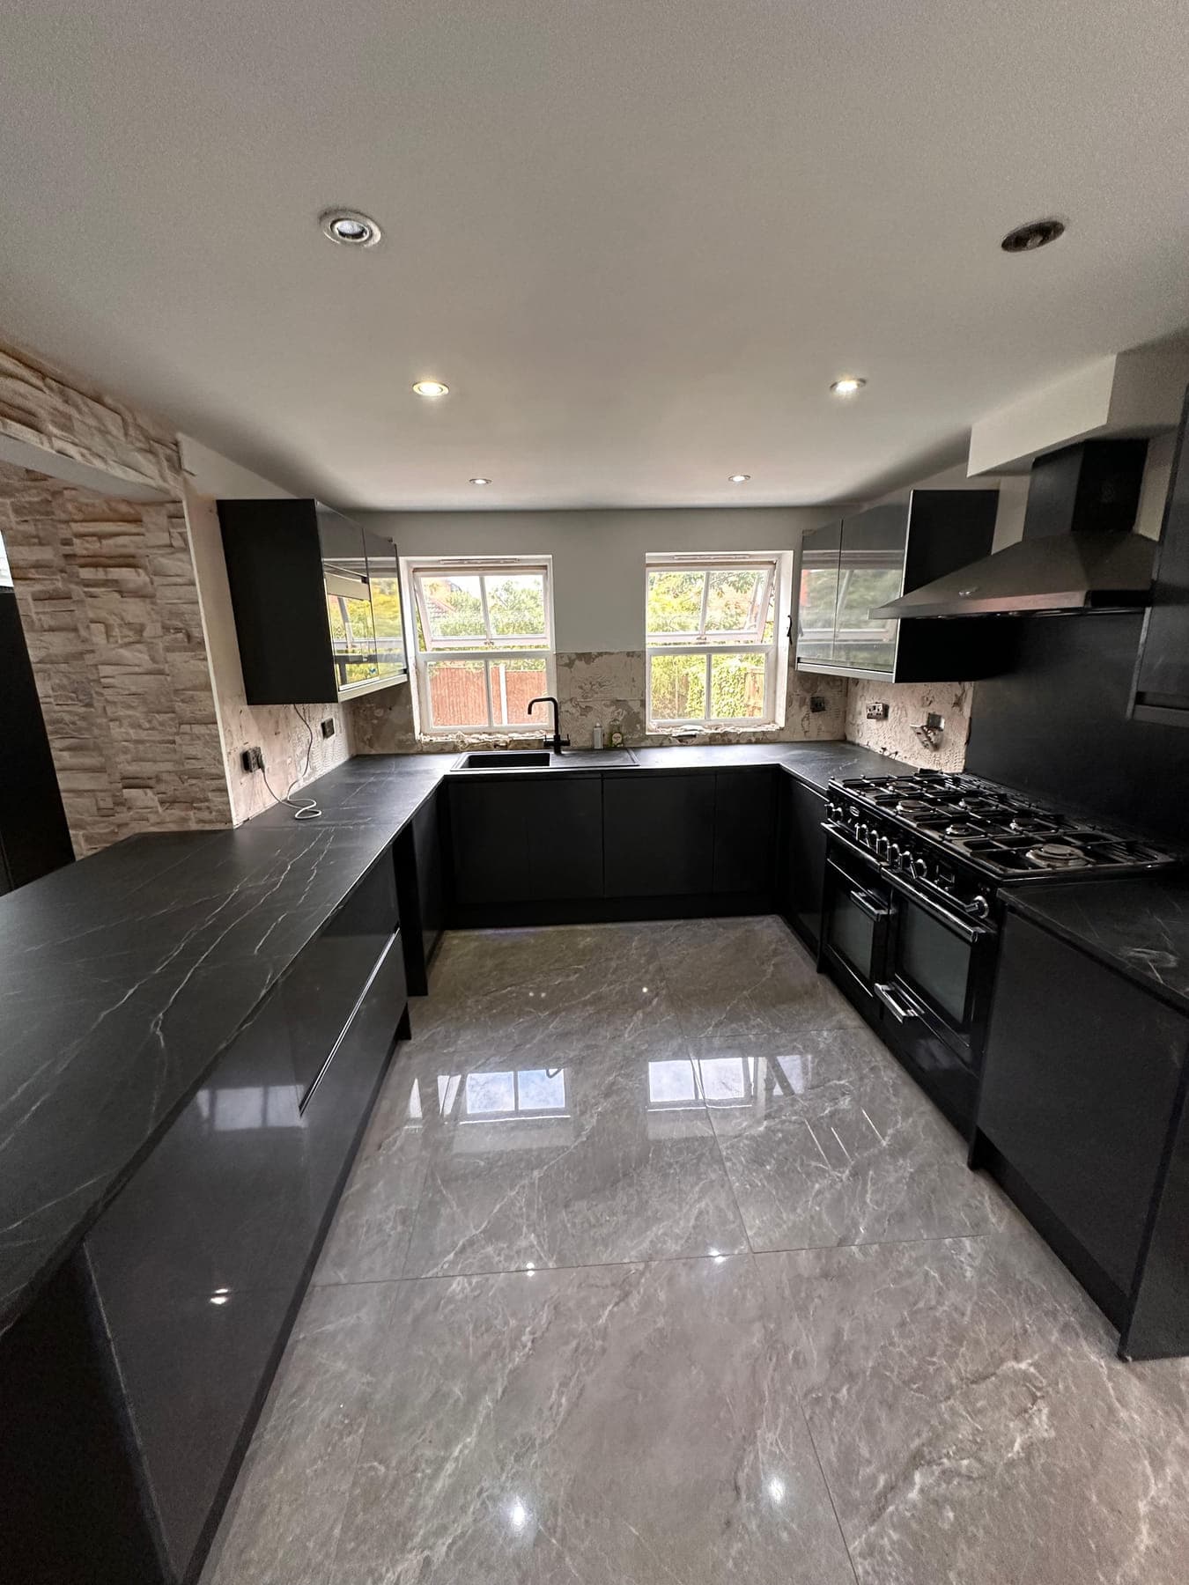
Handleless kitchen
A U-shaped run with a range in the middle, so the two returns had to line through. Worktops cut and joined on site, and the stone wall built back to the corner.
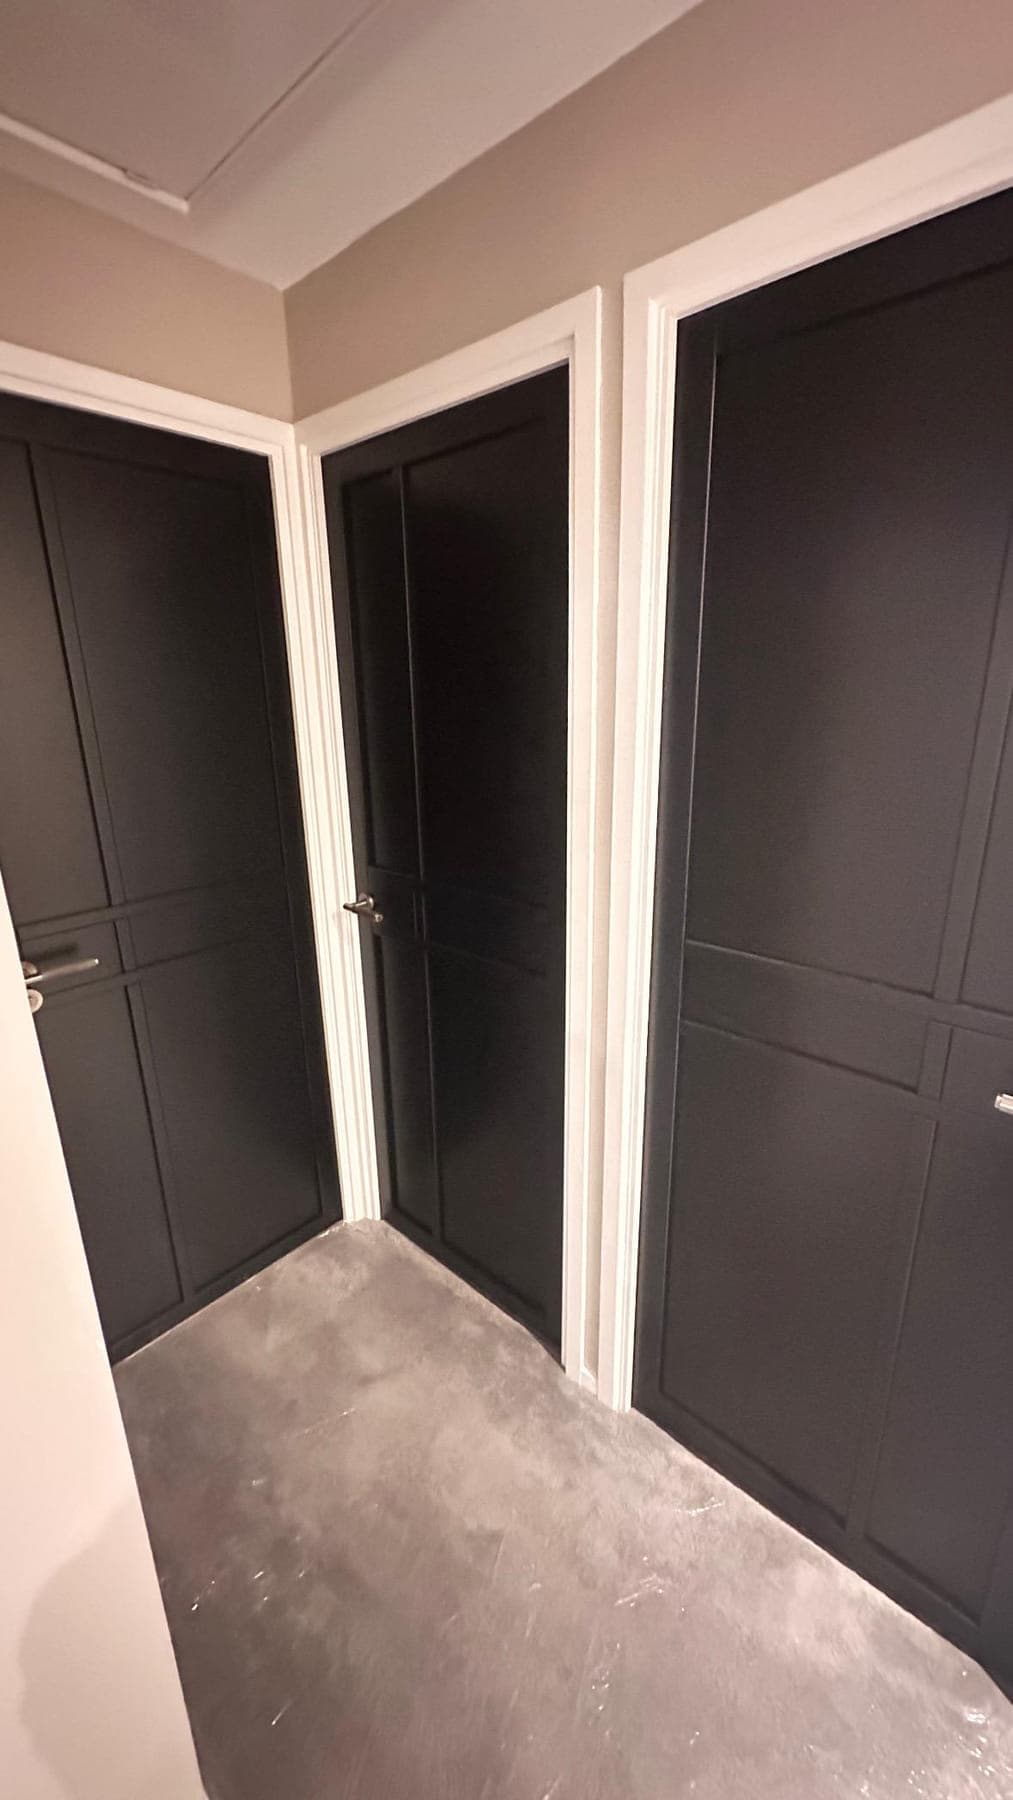
Bespoke joinery
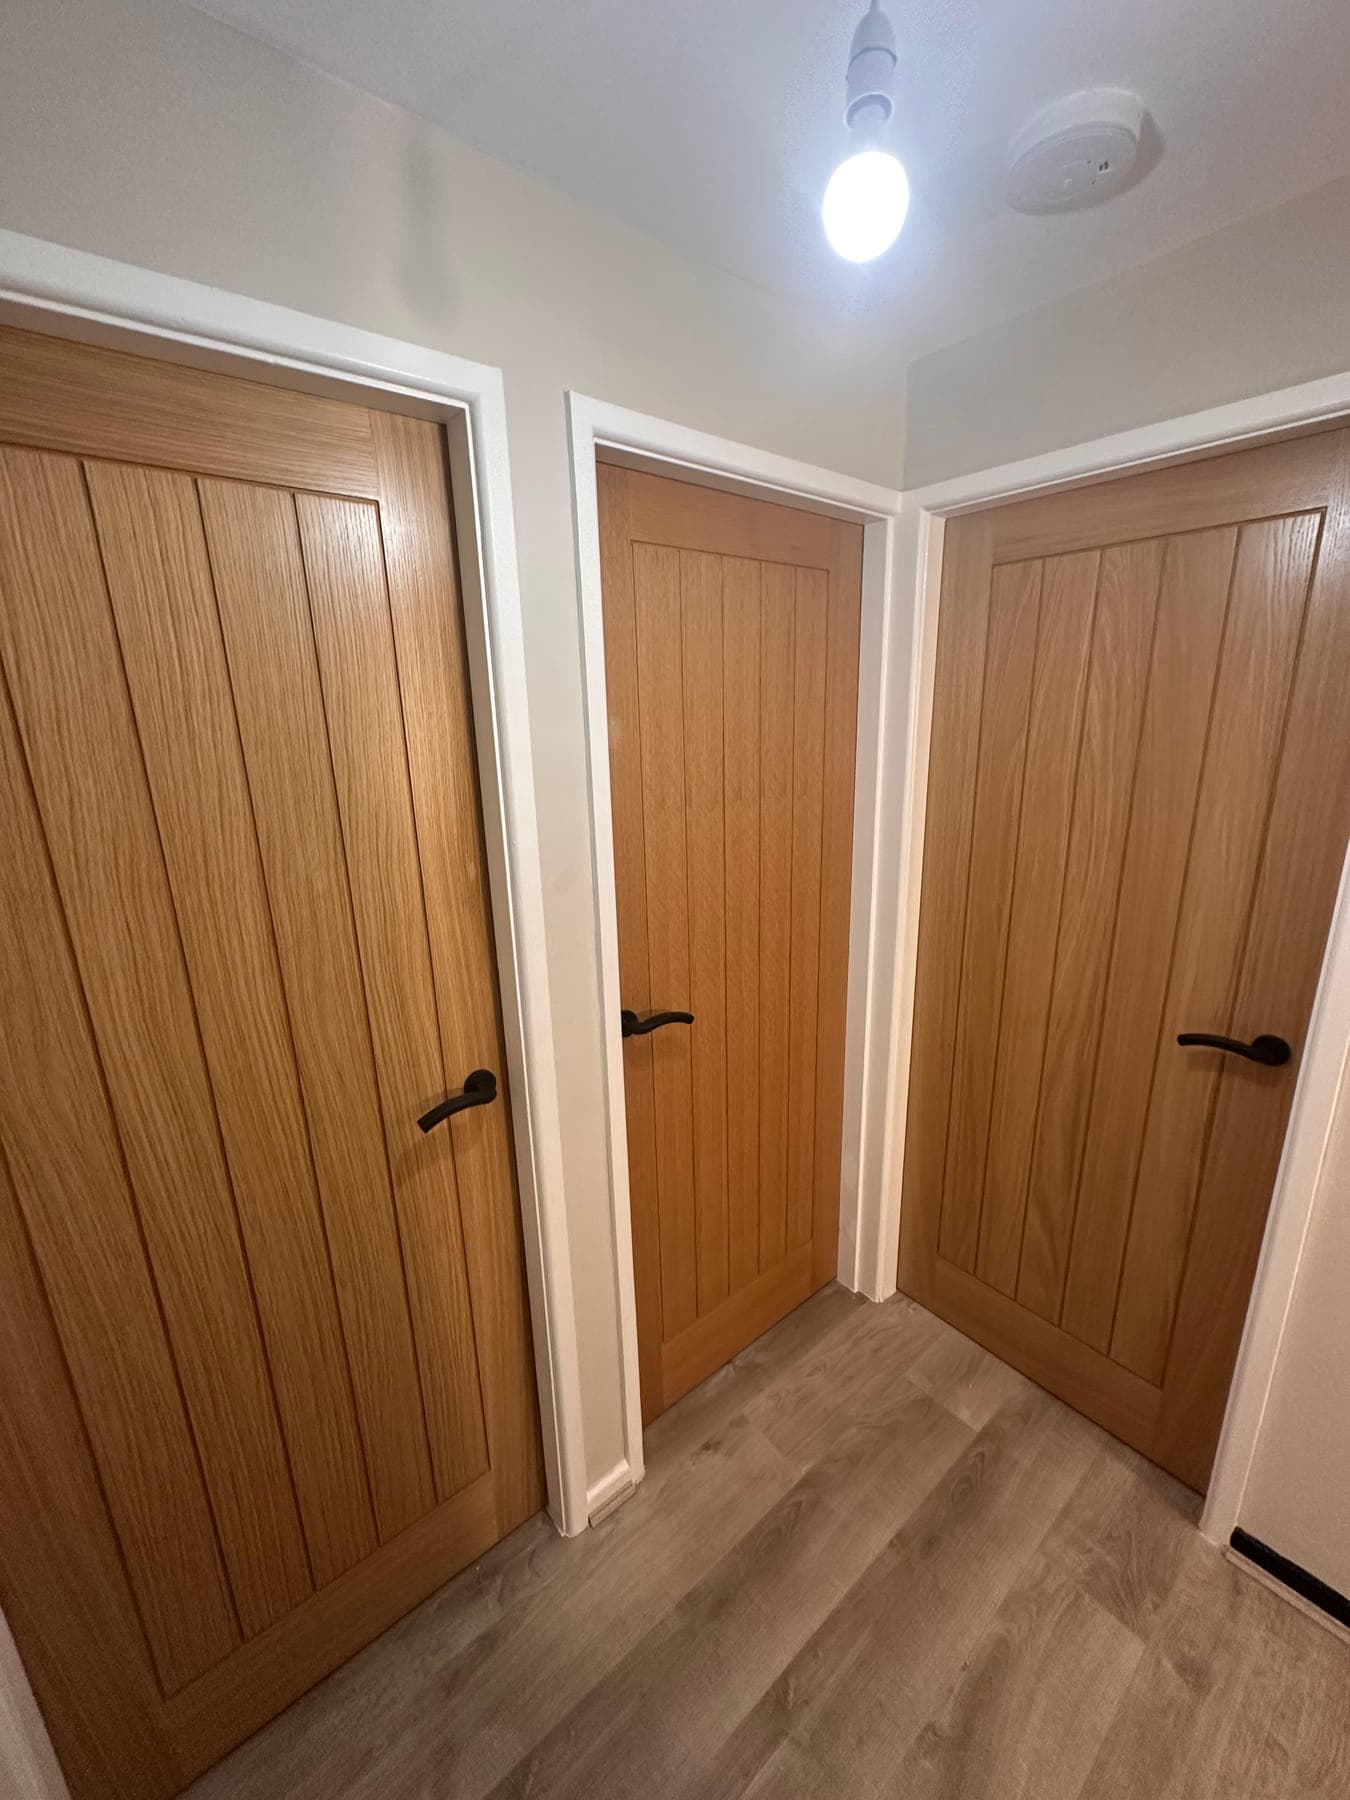
Internal doors and architrave
Three doors off one landing, so the gaps had to match each other as well as their own frames. Hinges chiselled in flush, architrave mitred to the angles the openings actually were.
Outdoor building
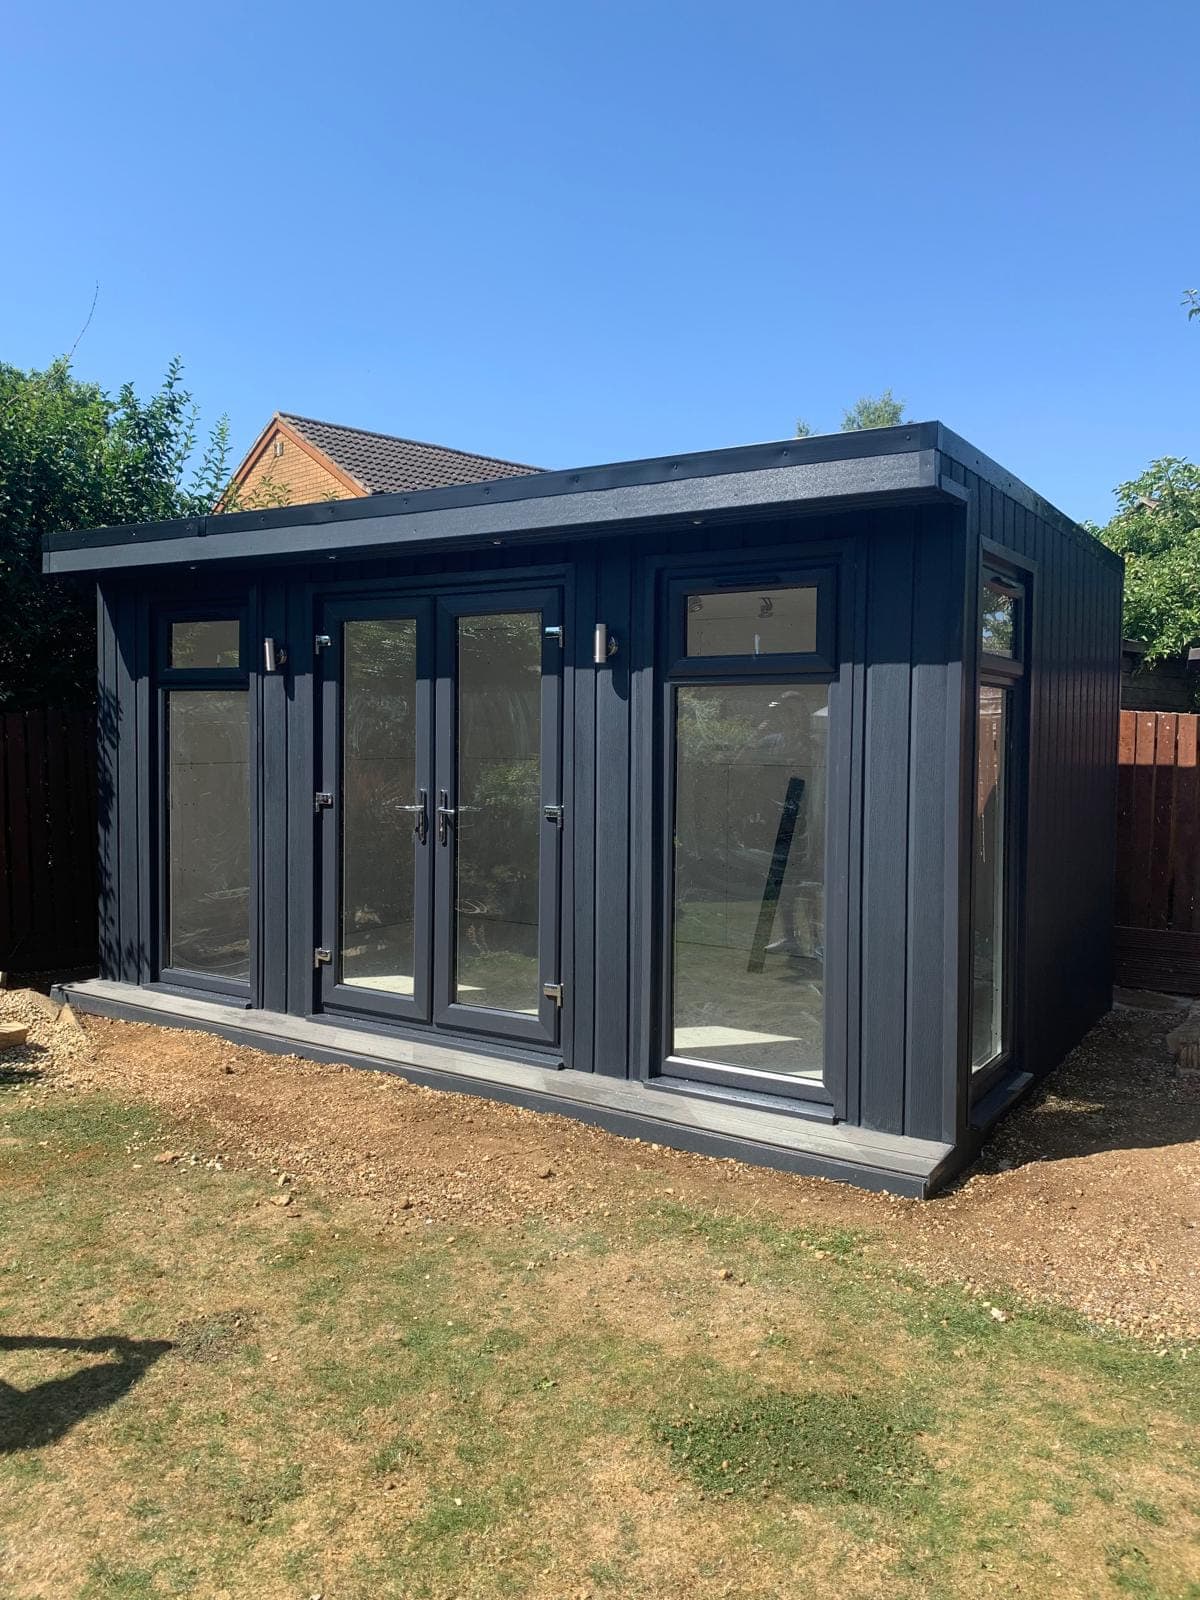
Garden room, anthracite
Base laid and levelled before anything was framed. Doors and windows set out symmetrically across the front so the cladding boards land evenly either side.
What moves a price
Why two jobs that look the same are not.
We price per job rather than per metre, because the room decides most of it. These four things shift a number more than anything else.
How true the room is
A square room with a level floor is quick. One with a bowed wall and a floor that drops 30mm across it needs packing, scribing and more time on site. This is the single biggest swing on a joinery price.
Whether services have to move
Leaving a socket, a radiator or a waste pipe where it is costs nothing. Moving one brings in another trade and usually a bit of making good afterwards.
What it is made from
Painted work in MDF is the cheapest route and looks sharp. Hardwood costs more and takes longer to finish, but it is what you want if the grain is going to be on show.
Access
A ground-floor room you can park outside is straightforward. Third floor, no lift, and a shared stairwell adds real hours to a fit that has to go up in pieces.
Materials
What we build things out of.
Worth knowing before you choose. The material sets both the price and how the piece will look in five years.
Painted work
MDF
Stable, no grain, and takes paint better than timber. The right choice for panelling and painted alcove units. Moisture-resistant grade in bathrooms and utilities.
Anything on show
Hardwood
Oak, ash and walnut for shelves and worktops where the grain is the point. Moves with the seasons, so it needs building with that allowed for.
Exposed edges
Birch ply
The layered edge is a finish in its own right. Good for carcasses and shelving where you want something plainer than hardwood but better than a foil wrap.
Framing and outdoors
Softwood
Studwork, bearers and fencing. Treated grade for anything in contact with the ground.
How a job runs
Five steps, no runaround.
However big the project, the shape of it is the same.
- 01
You get in touch
Call or send the form. Rough sizes and a photo of the space help more than you would think.
- 02
We come and look
Measuring up in person, and talking through what is realistic in the space. This costs nothing.
- 03
You get a written price
Itemised, so you can see what each part costs and drop anything you would rather not do yet.
- 04
We book it in
Agreed dates, and a call from us if anything moves. Site sheeted up and swept at the end of each day.
- 05
We walk it with you
Snags sorted before we take the tools out. The job is not finished until you say it is.
From a customer
“Franky was true to his word and carried out the work to a high standard. Would 100% recommend and will use his services again.”
Ready to talk about your project?
Tell us what you're planning. We'll come and take a proper look, then put a clear written quote in front of you — free, and with no obligation.